Additions
Home additions, decks, and patios that integrate seamlessly with your existing structure, roofline, and outdoor space.
What we handle.
A good addition doesn't look like an addition. Rooflines flow. Trim matches. Floors continue. The same standard applies outside: a deck or patio should feel like it was always part of the house, not tacked on after the fact. Either way, it comes from planning the tie-in before the first shovel hits the ground.
Structural tie-in
Foundation and framing that carry the load and match the existing structure. No settlement, no cracks at the seam.
Roofline integration
Roof planes designed to blend, not clash. Ridge alignment, matching pitch, shingle continuity.
Exterior matching
Siding, brick, or stucco matched or thoughtfully contrasted. Same for trim, gutters, and paint.
Decks & patios
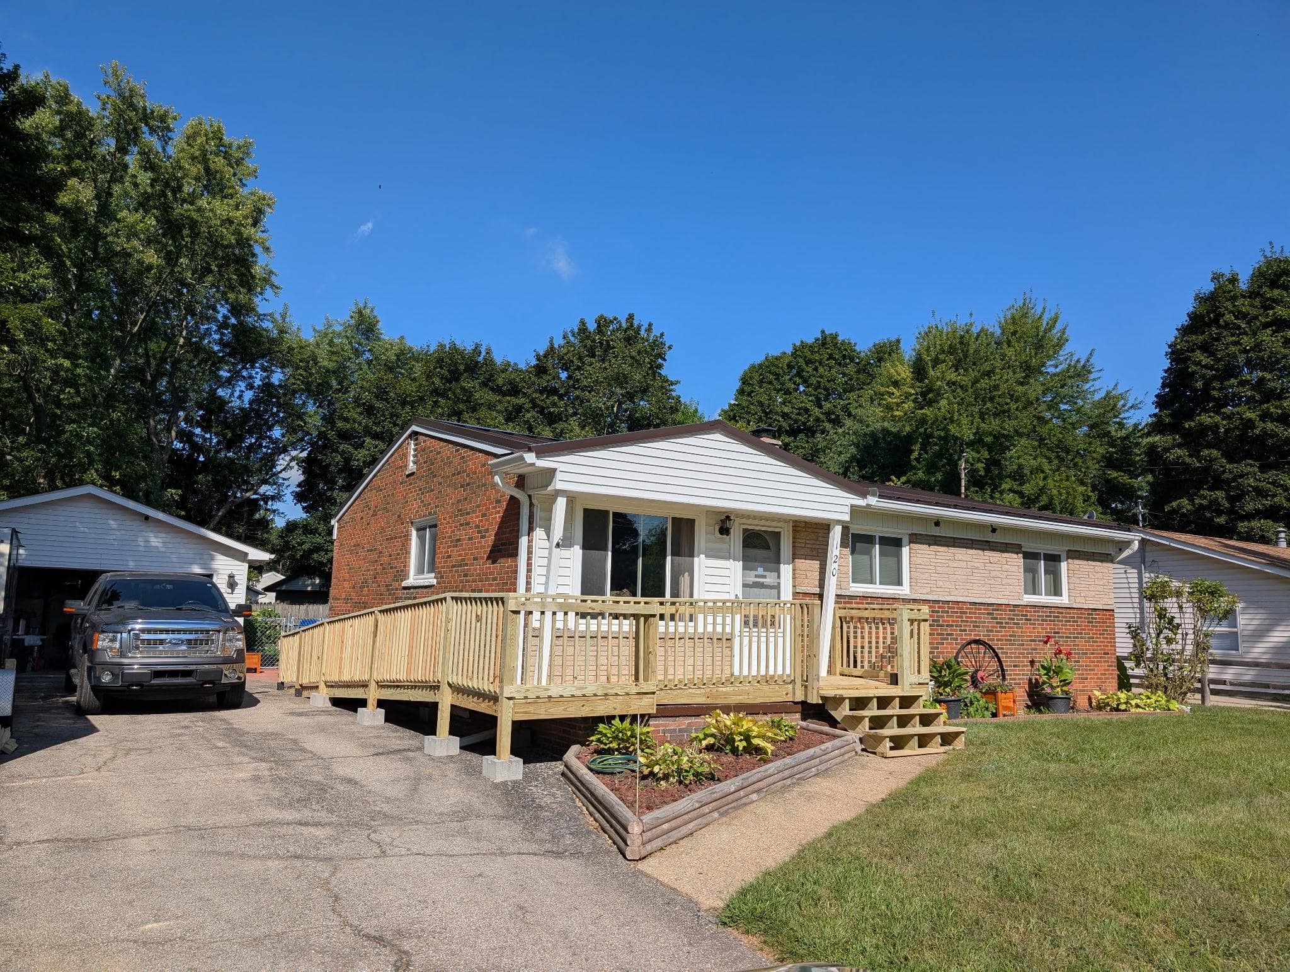
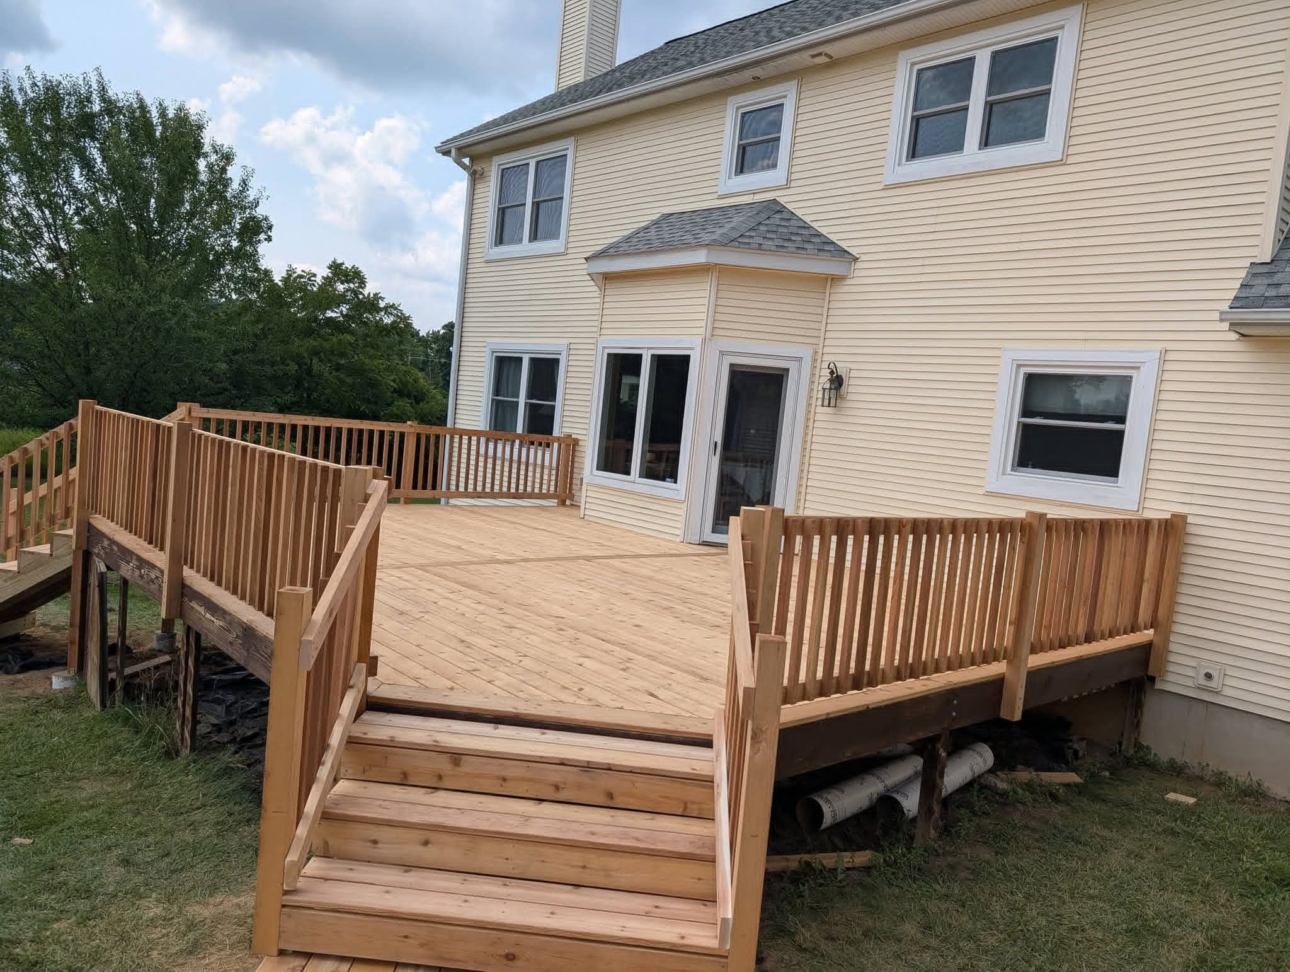
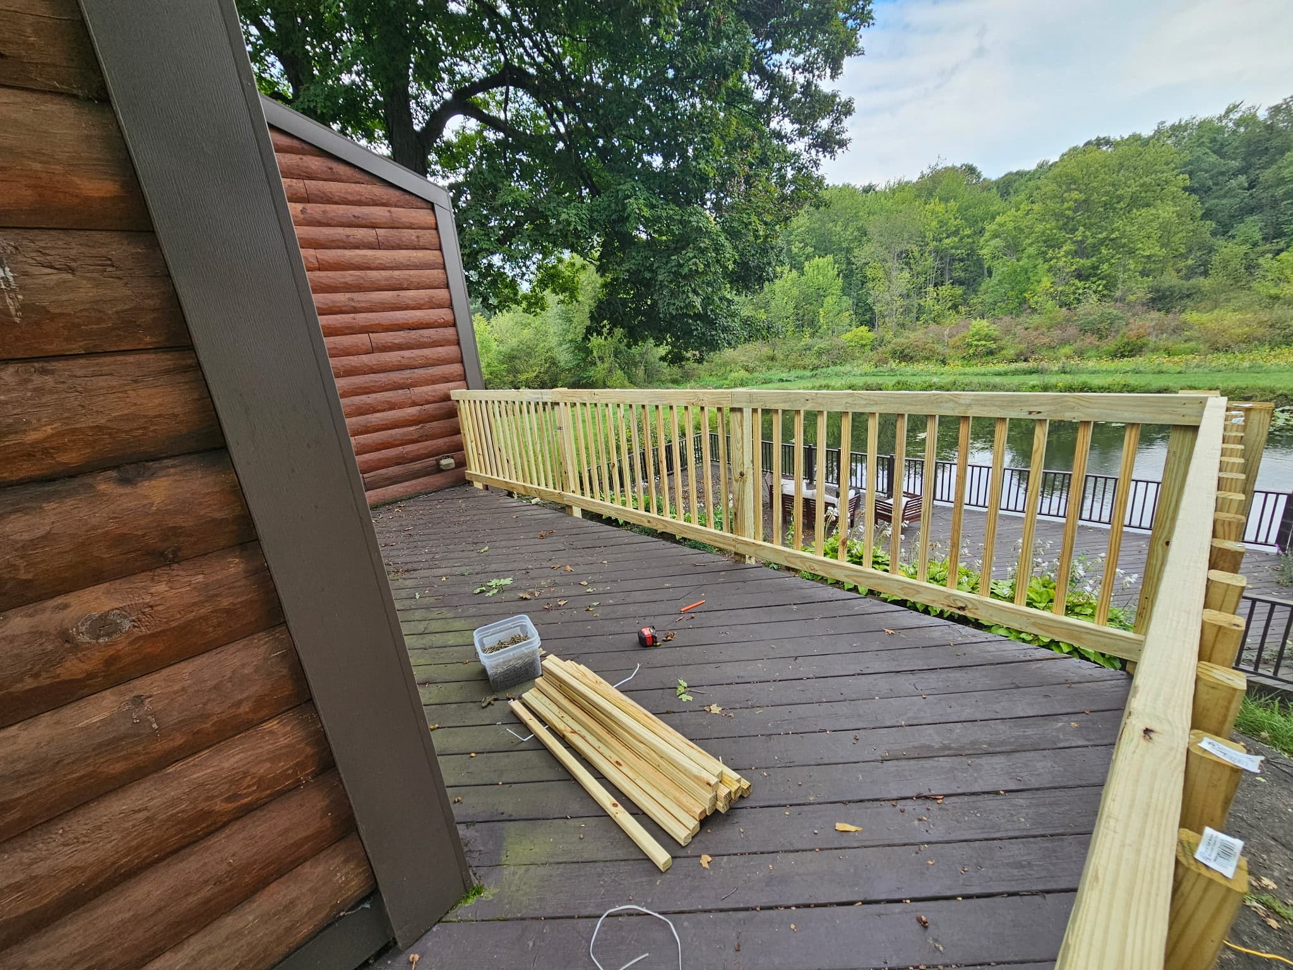
Attached or freestanding decks and patios, built to code and tied cleanly into the addition or the existing home.
Interior continuity
Flooring, trim, wall texture, and paint carried through so the new space feels like part of the house.
Permits & inspections
Zoning review, permits, structural sign-off, and final inspection. All handled by us.
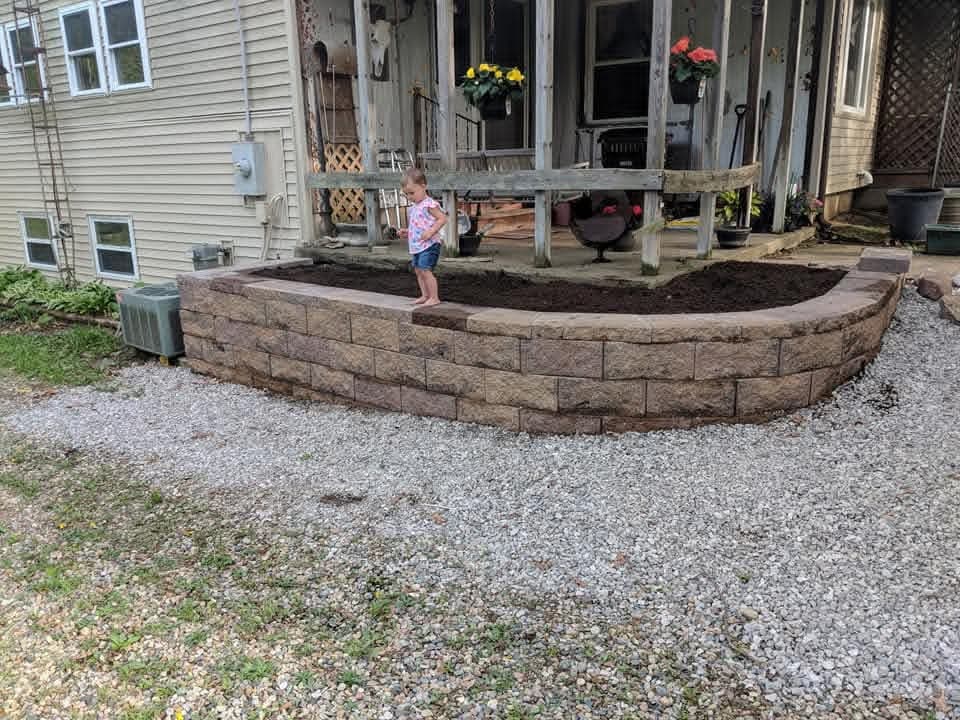
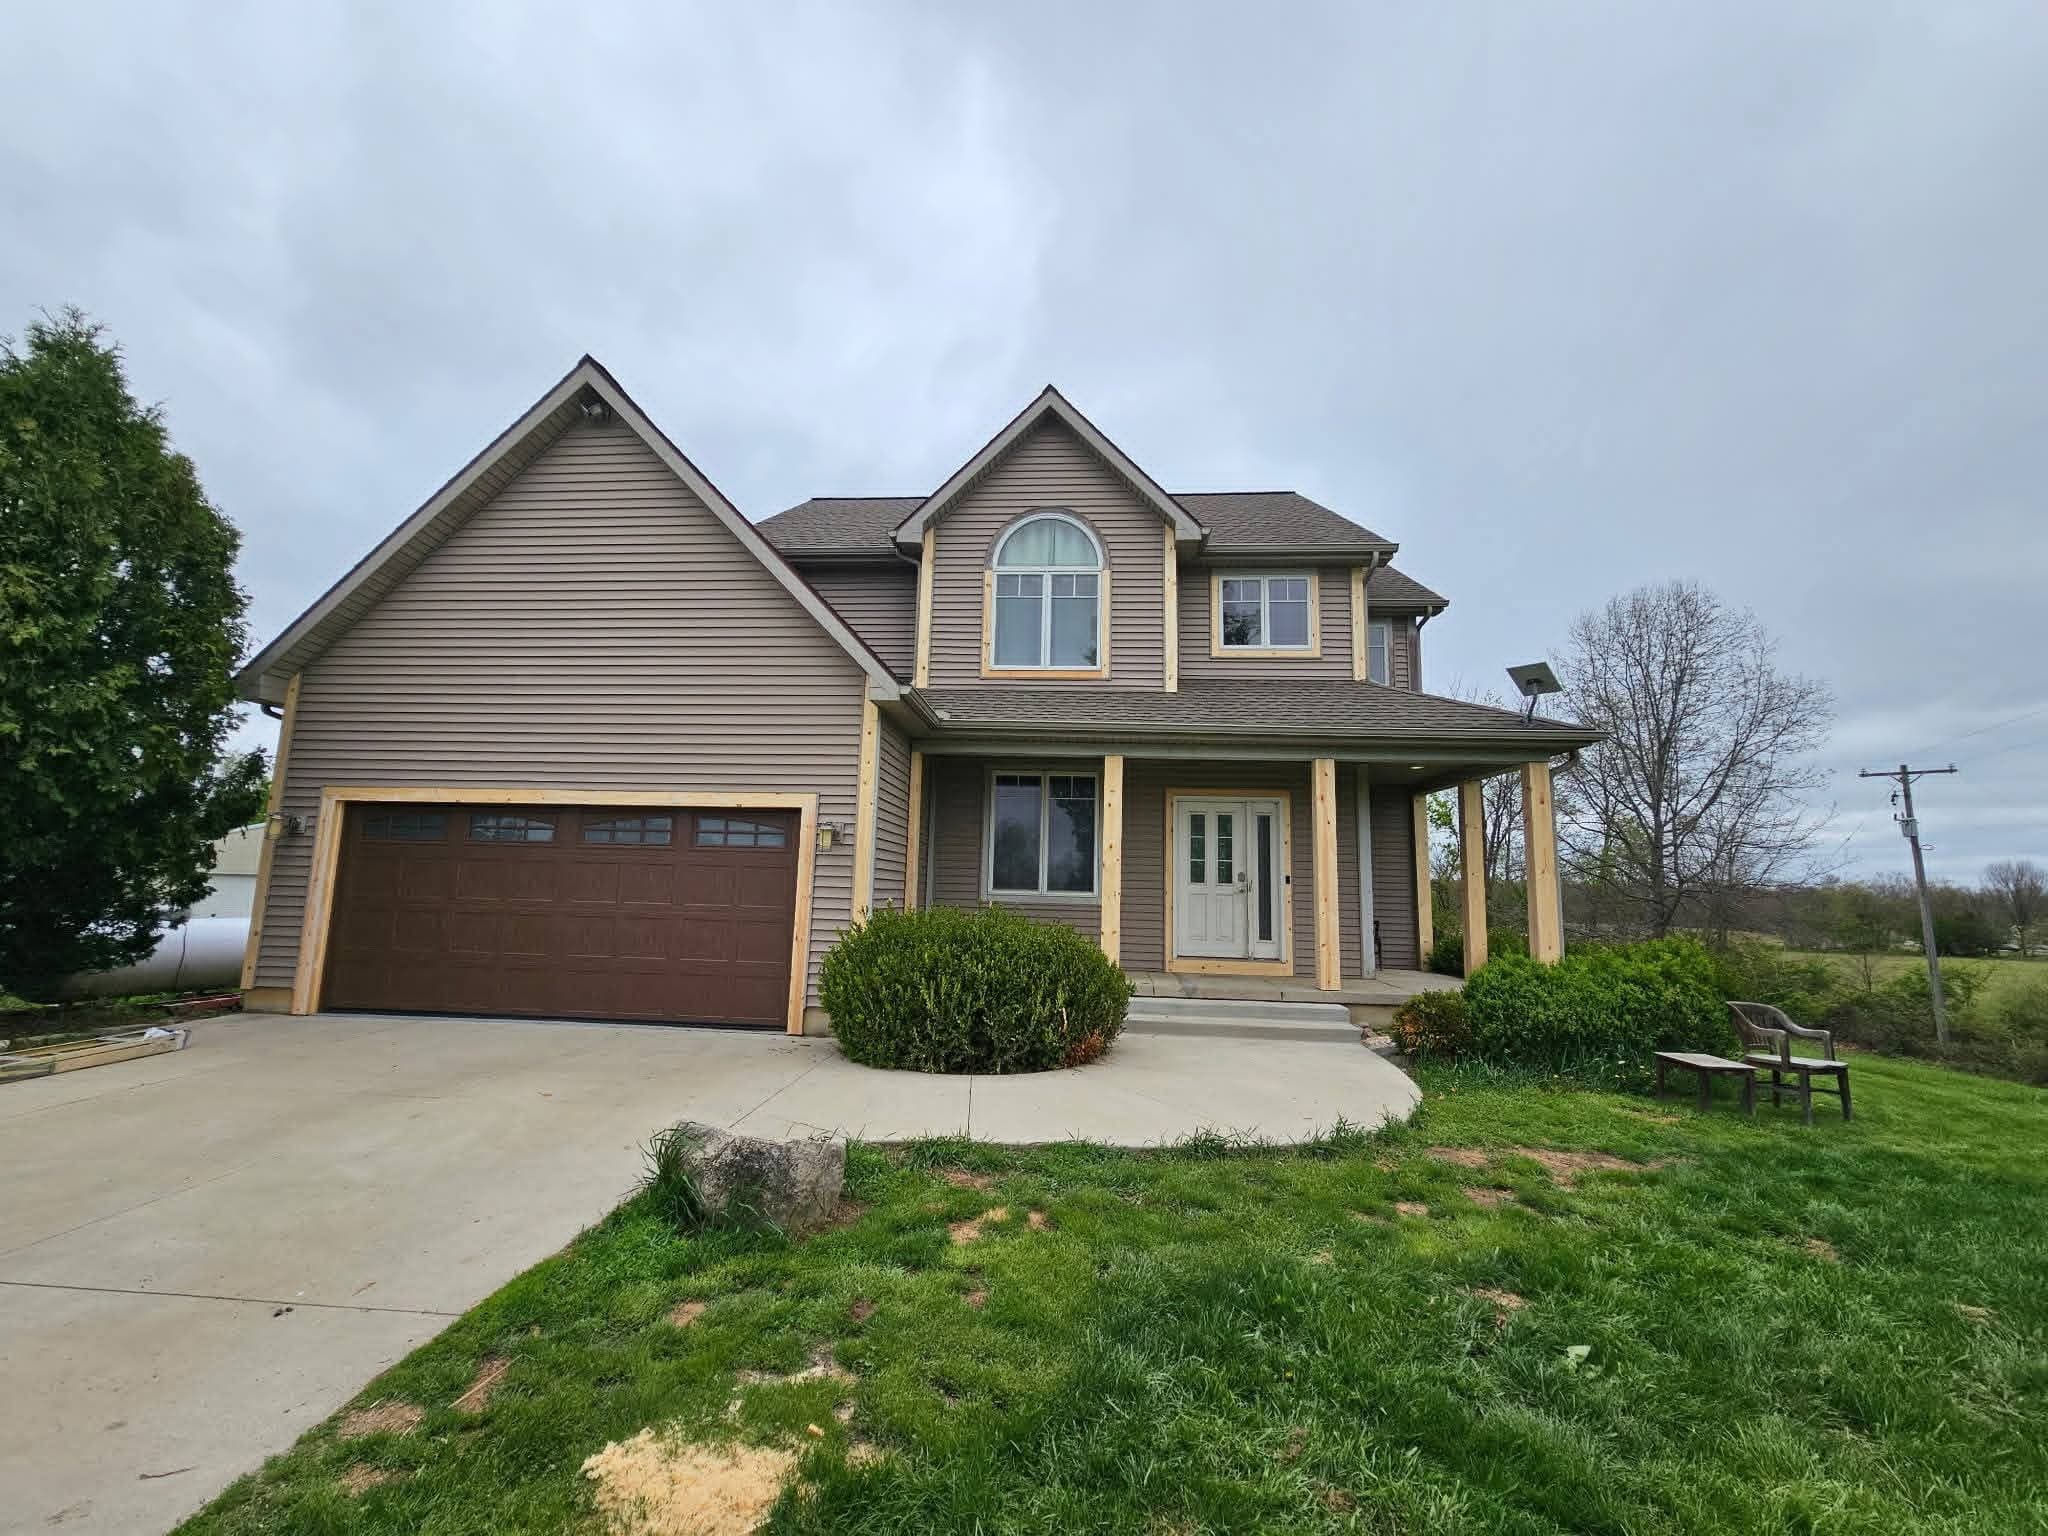
Projects we've finished.
Questions we hear a lot.
Small bump-outs run 6-10 weeks. A full room addition or second story is typically 4-6 months. Weather, permits, and finish selection all affect the timeline; we'll give you a realistic schedule up front.
Your project starts with a call.
Pick up the phone. We answer, we follow up, and we take it from there.